








Address
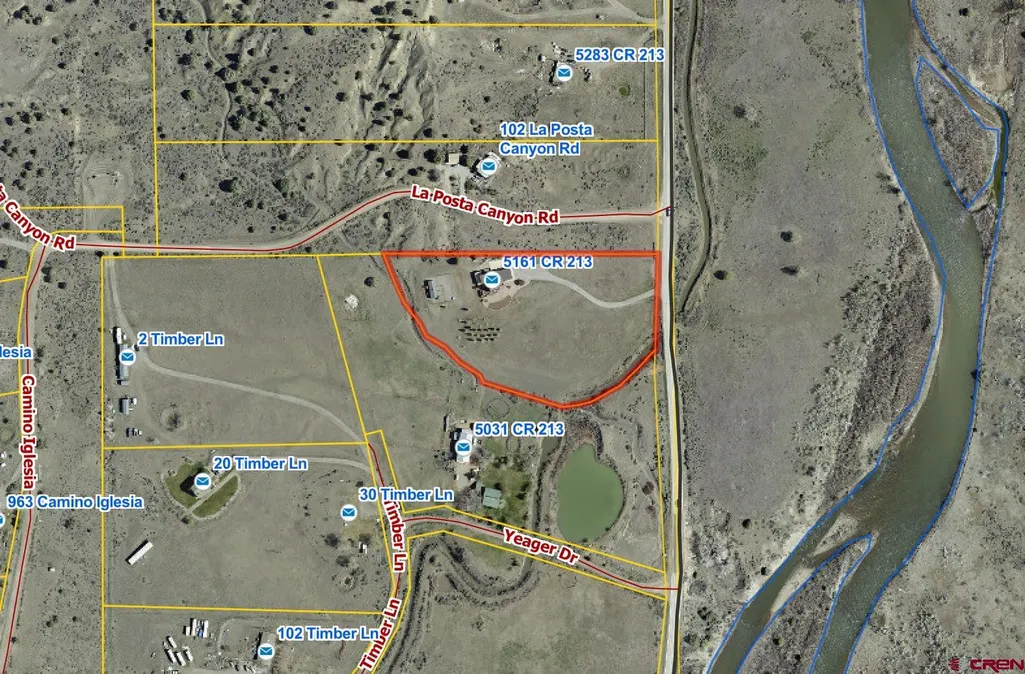
5161 County Road 213, Durango, CO
Price
$ 1,095,000
Property Attributes
- MLS#832213
- TypeSingle Family
- Listing Status Active
- CountyLA PLATA
- CityDurango
- AreaDurango Rural
- NeighborhoodNot Applicable
- Zip81303
- StyleContemporary
- Year Built2004
- Taxes$ 1918
- Price$ 1,095,000
- Bedrooms3
- Full Bathrooms2
- Half Bathrooms0
- Sqr Footage2170
- Lot Size3.52 Acres
Data Source:
Colorado Real Estate Network (CREN)
Property Description
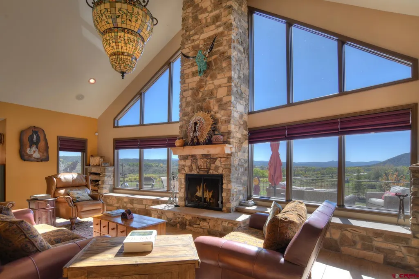
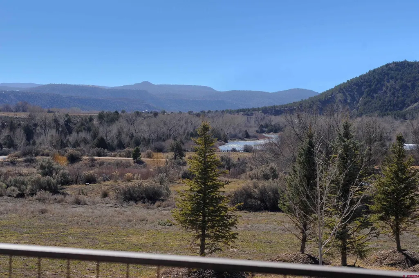
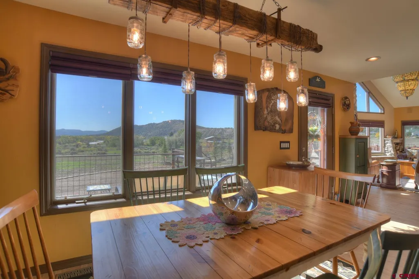
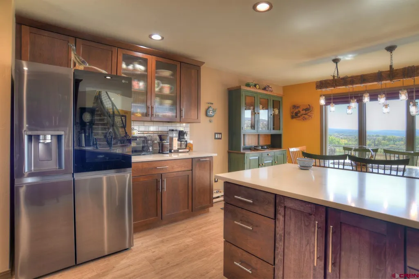
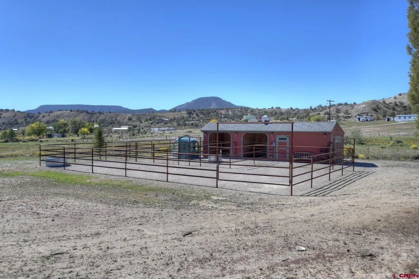
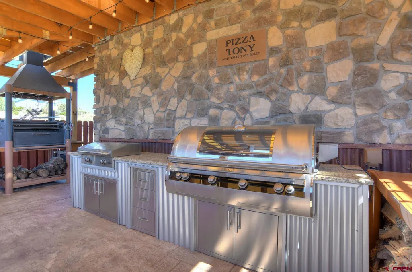
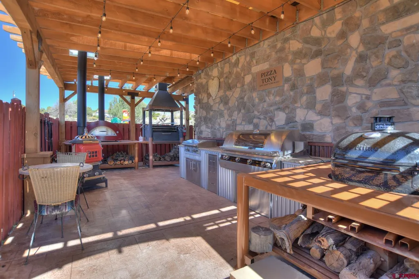
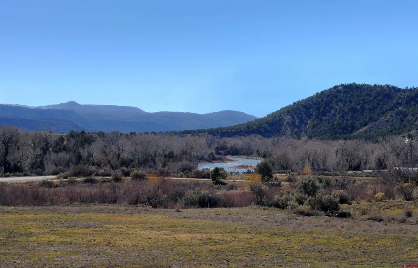
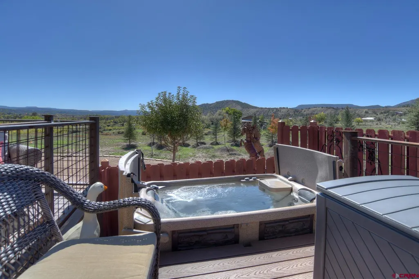
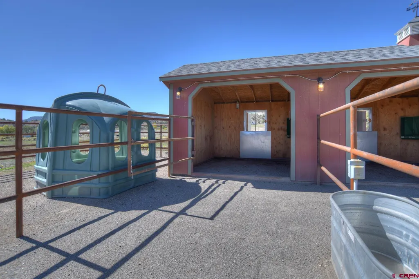
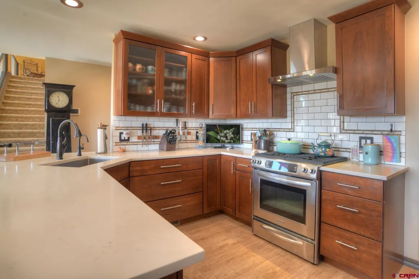
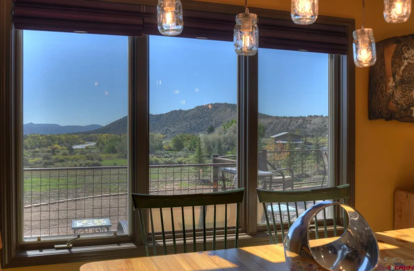
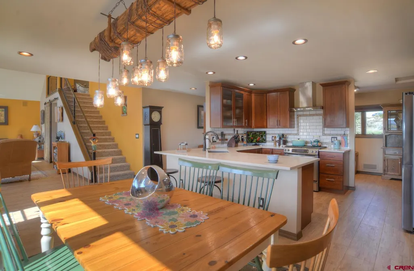
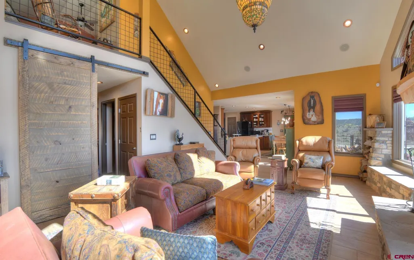
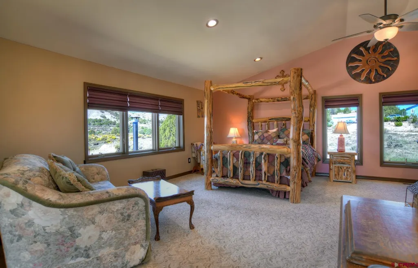
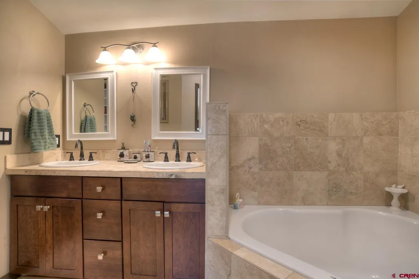
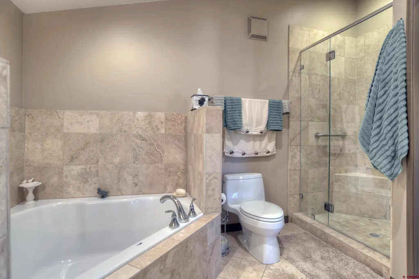
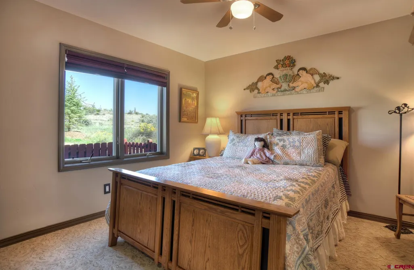
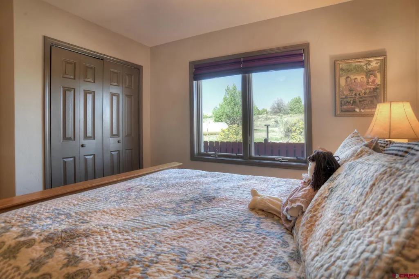
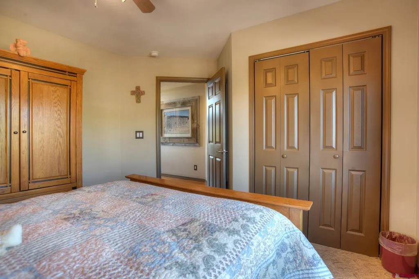
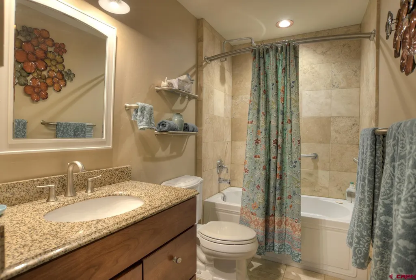
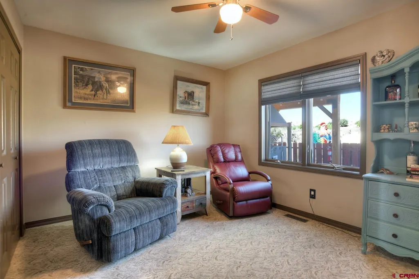
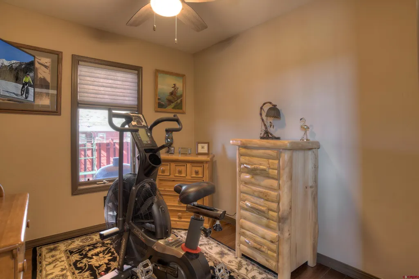
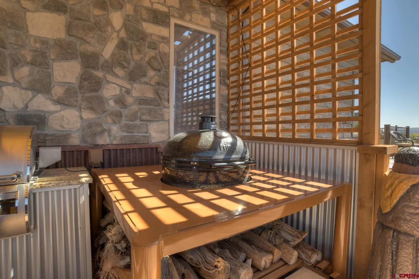
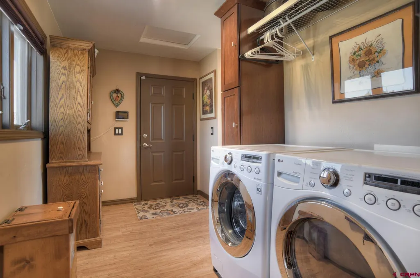
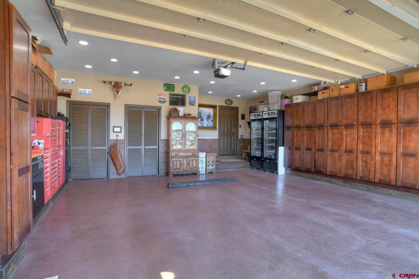
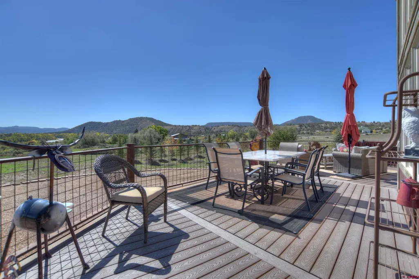
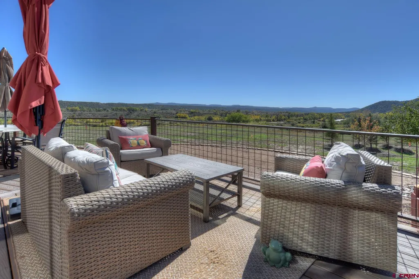
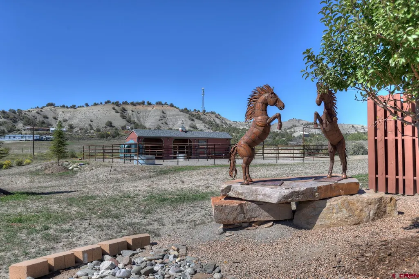
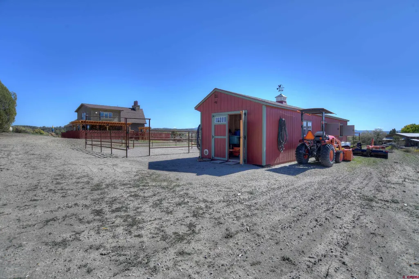
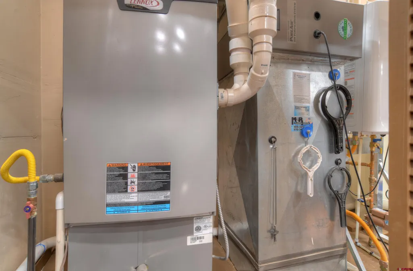
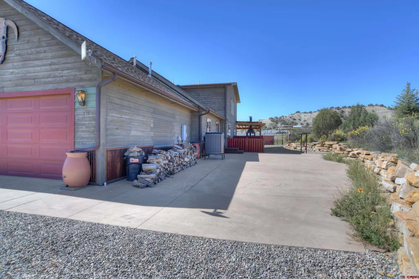
Ranchette with Gourmet Outdoor Kitchen & Animas River Valley Views Looking for a refined "ranchette" with sweeping Animas River Valley views and an unforgettable outdoor entertaining experience? Look no further. This exceptional cedar home is located just minutes south of Durango and showcases over $400,000 in professional landscaping and improvements, creating a truly one-of-a-kind gentleman's or ladies "ranchette". Inside, wide-plank hardwood flooring flows through the living, dining, and kitchen areas. The living room features a soaring cathedral ceiling, a dramatic floor-to-ceiling custom stone fireplace, and a wall of windows perfectly framing long, tranquil views of the Animas River. The kitchen is beautifully appointed with high-end stainless steel appliances and granite tile countertops, while the dining areaâs expansive windows continue the river-view experience. The main level also includes two additional bedrooms, a dedicated office, and a full bath with a jetted tub. The loft-style upper level is reserved for the private primary suite, complete with a luxurious bath featuring a deep soaking tub, dual-head walk-in shower, and dual vanities with tiled countertops. An oversized, heated two-car attached garage with epoxy flooring and extensive built-in shelving completes the interior offerings. Step outside, and the real magic begins. The trellis-covered gourmet outdoor kitchen is nothing short of extraordinary, featuring a Santa Maria wood-fired Brazilian grill, Italian Alfa Allegro pizza oven, Le Griddle griddle, Echelon gas grill with warming tray, Primo ceramic smoker, wood-burning fireplace, custom powder-coated tables, and moreâan entertainerâs dream where guests may never want to go indoors. For the equestrian enthusiast, the well-designed barn includes two stalls, aluminum stall fronts, tack room, hay feeder, heated water trough, custom welded pipe fencing, and additional amenities. The irrigated property boasts a strong-producing well, solar lighting, air conditioning, and even a Yeti hot tub for year-round relaxation. Over 80 mature treesâincluding red maple, blue spruce, aspen, and cottonwoodsâhave been thoughtfully planted and are supported by drip irrigation systems and the solar panels make this home incredibly energy efficient! No detail has been overlooked in creating this remarkable property. Donât buy anything in this price range without seeing this gem first.
| Elementary School | Middle School | High School |
|---|---|---|
| Sunnyside K-5 Elementary School | Escalante 6-8 Middle School | Durango 9-12 High School |
| Price History | |
|---|---|
| 3/5/2026 | Listed $1,390,000 |
| 4/29/2026 | 7$1,295,000 |
| 6/9/2026 | 8$1,195,000 |
| 8/14/2026 | 9$1,095,000 |
General Features
| Cooling | Forced Air |
|---|---|
| Roof | Architectural Shingles |
| Garage | Attached Garage |
| Status | Active |
| Bathrooms | 2 |
| Year Built | 2004 |
| Subdivision | Not Applicable |
| Style | Contemporary |
| View | Mountains,Stream/River,Valley |
| Stories Count | Two Story |
| County | La Plata |
| Class | RESIDENTIAL |
| Type | Stick Built |
| Year Remodeled | 2025 |
| Tax Year | 2025 |
| FIPS Code | 08067 |
| HOA Y/N | No |
| New Construction Y/N | No |
| Status | Active |
| Sale/Rent | For Sale |
| Utilities | Propane-Tank Owned |
| Energy Star Qualified Y/N | No |
| Green Certification Y/N | No |
| HERS Rated Y/N | No |
| LEED for Homes Y/N | No |
| Other Green Cert. Y/N | No |
| Directions | US Hwy 160 East. Right at the light in front of Home Depot. Left on CR 213 at Y just over the bridge. Continue on CR 213 to address on right look for the large flagpole. |
| High School | Durango 9-12 |
| City | Durango |
| List Price/SqFt | 504.61 |
| Terms | Cash,Conventional,FHA,VA |
| Elementary School | Sunnyside K-5 |
| Middle School | Escalante 6-8 |
| Branded Virtual Tour | https://www.tourfactory.com/3232099 |
| DOM | 198 |
| Price Per Sq Ft Total AG | 504.61 |
| Property Attached Y/N | No |
Interior Features
| Interior Amenities | Cathedral Ceiling,Ceiling Fan(s),Jetted Tub,Pantry,Walk In Closet |
|---|---|
| Dining Room | Yes |
| Family Room | No |
| Great Room | No |
| Kitchen Dimensions | 10' x14' |
| Flooring | Carpet-Partial,Hardwood,Tile |
| Furnished Y/N | Unfurnished |
| Dining Room Dimensions | 9'x14' |
| Beds | 3 |
| Full Baths | 2 |
| Dining Room | Kitchen Bar,Separate Dining |
| Appliances | Microwave,Range/Oven,Refrigerator |
| Bedroom #2 Dimensions | 11'6 x 11'6 |
| Bedroom #3 Dimensions | 12' x 12' |
| Office/Den Dimensions | 8' x 9' |
| Primary Bedroom Level | Upper Level |
Exterior Features
| Exterior Amenities | Deck |
|---|---|
| Lot Size Area | 3.52 |
| Garage Capacity | 2 |
| Lot Dimensions | 3.518 acres |
| RV Parking | No |
| Water Well | Yes |
| Waterfront | No |
| Garage Y/N | Yes |
| Apx. Irrigation Acres | 0.11 |
| Carport | No |
| Exterior Structures | Barn,Corral |
| Irrigation/Water District | Citizens Animas Ditch Co |
| Water Rights/Irrig. | Yes |
Amenities
- Foreclosure
- Views
- Short Sale
- New Construction
- Adult 55+
- Lease To Own
- No HOA Fees
- Furnished
- Primary On Main
- Air Conditioning
- Seller Finance
- Green
- Fixer Upper
- Horse
- Golf
- Fireplace
- Deck
- Garage
- Basement
- Pool
Property vs Single Family Average in 81303
Price
Taxes
Year Built
Visits
In The Neighborhood
Durango
$ 649,000
29018 Highway 160
Durango, CO 81303
- Type
- Single Family
- Size
- 2,064 SqFt
- Rooms
- 2 Beds + 1 Baths
Durango
$ 1,425,000
2054 E 2nd Avenue
Durango, CO 81301
- Type
- Single Family
- Size
- 2,096 SqFt
- Rooms
- 3 Beds + 2.5 Baths
Durango
$ 1,950,000
4564 Cr 234
Durango, CO 81301
- Type
- Single Family
- Size
- 3,012 SqFt
- Rooms
- 3 Beds + 2.5 Baths
Bayfield
$ 835,000
142 Jacks Lane
Bayfield, CO 81122
- Type
- Single Family
- Size
- 3,162 SqFt
- Rooms
- 4 Beds + 4 Baths
Durango
$ 689,000
61 Windmill
Durango, CO 81301
- Type
- Single Family
- Size
- 2,140 SqFt
- Rooms
- 4 Beds + 2 Baths
Bayfield
$ 675,000
1829 Gem Lane
Bayfield, CO 81122
- Type
- Single Family
- Size
- 3,440 SqFt
- Rooms
- 3 Beds + 2 Baths
Hesperus
$ 995,000
2343 St Hwy 140
Hesperus, CO 81326
- Type
- Single Family
- Size
- 2,854 SqFt
- Rooms
- 3 Beds + 4 Baths
 The data relating to real estate for sale on this web site comes in part from the Internet Data Exchange (IDX) program of Colorado Real Estate Network, Inc. (CREN), © Copyright 2026. All rights reserved. All data deemed reliable but not guaranteed and should be independently verified. This database record is provided subject to "limited license" rights. Duplication or reproduction is prohibited.